Serving Riyadh, Saudi Arabia
ARRITAL / Considered spaces, everyday comfort
Generated design conceptA kitchen that feels like you.
A tailored design that brings materials and everyday comfort together, from the first idea to installation.
Serving Riyadh, Saudi Arabia
A tailored design that brings materials and everyday comfort together, from the first idea to installation.

Serving Riyadh, Saudi Arabia
Wardrobes planned around your belongings and the way you use your space.

Serving Riyadh, Saudi Arabia
Corner units, pull-outs and concealed storage that make everyday essentials easier to reach.

Serving Riyadh, Saudi Arabia
Hinge, drawer and cabinet door maintenance, starting with an assessment of the problem.
From a kitchen that brings everyone together to cabinets that put everything in its place.
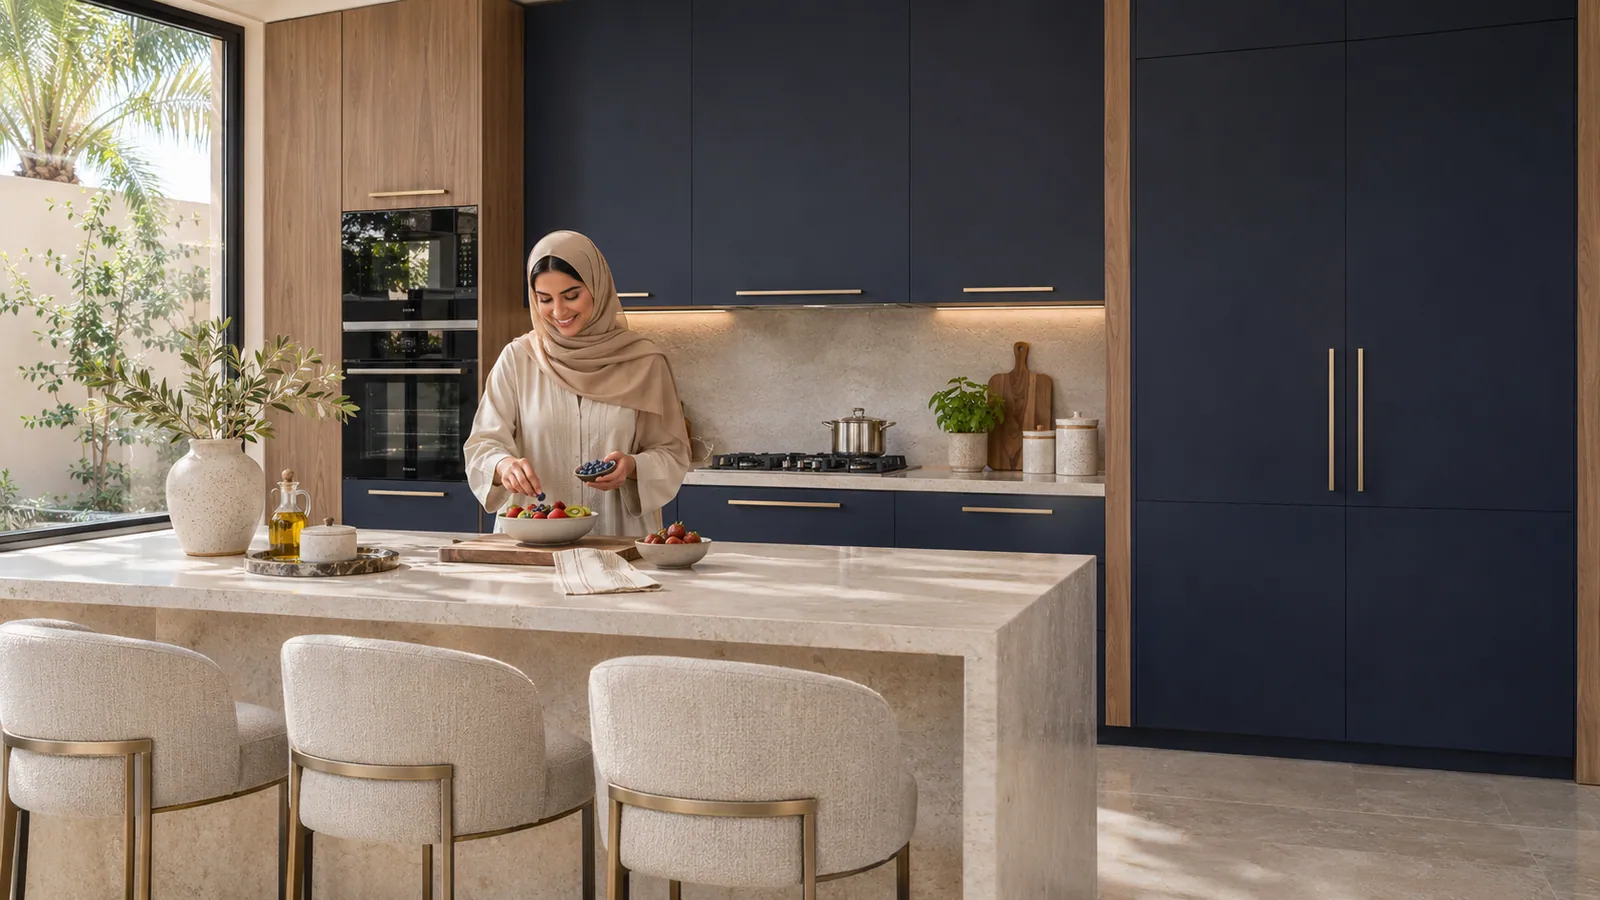
Modern and classic kitchen designs with tailored dimensions and details, a choice of materials and finishes, and a considered balance of appearance and practical use.
Explore the details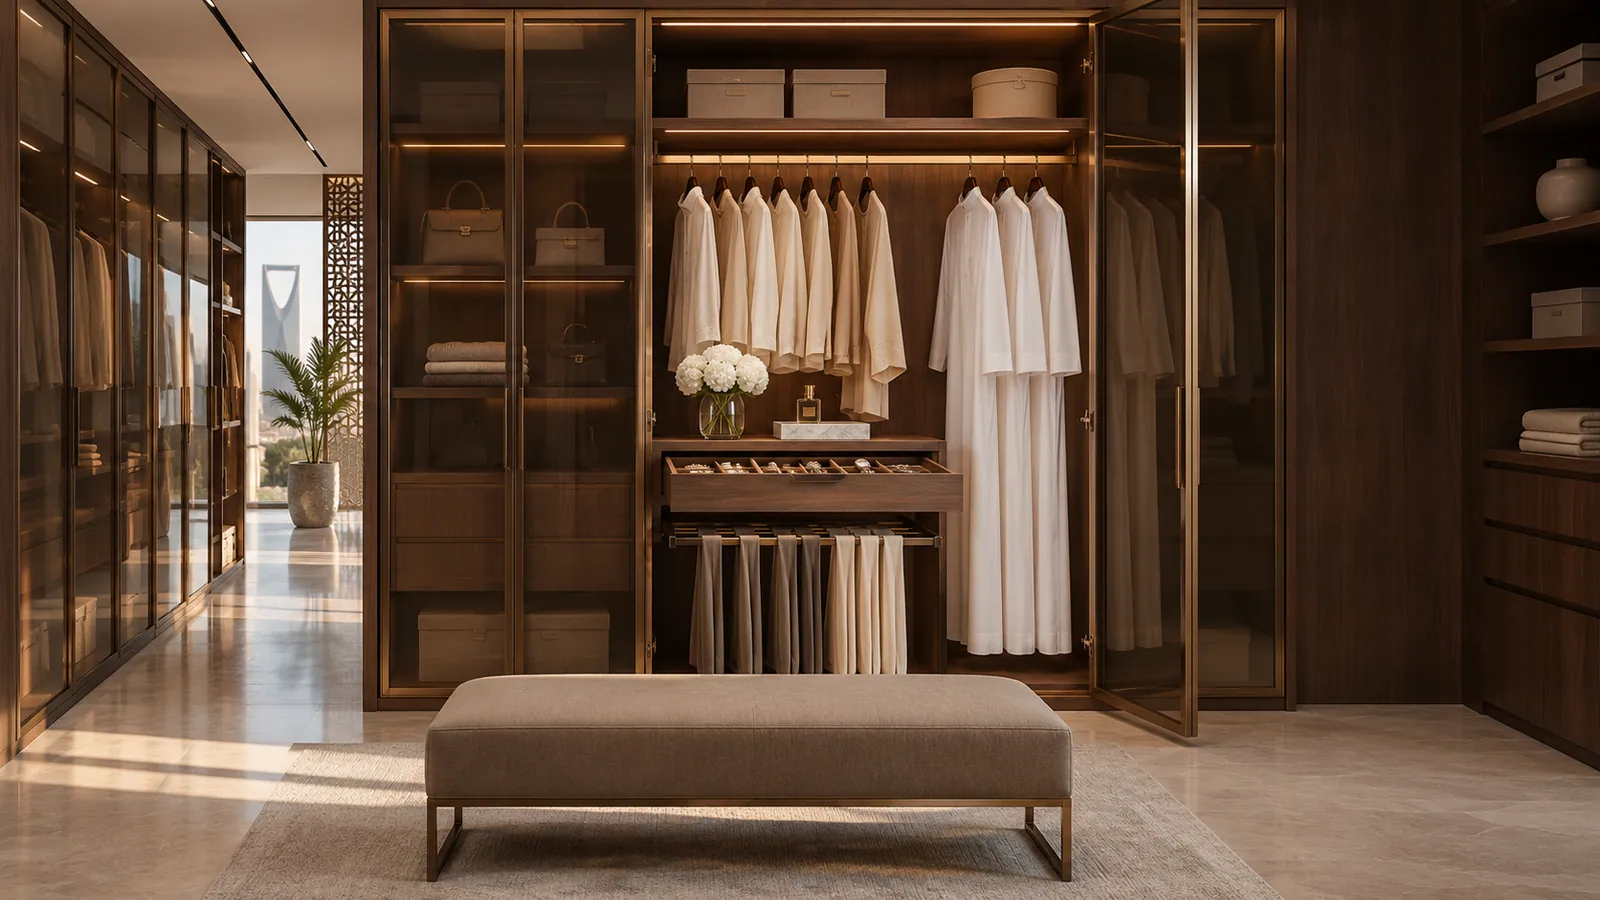
Wardrobes and dressing rooms with planned internal divisions, concealed drawers and storage systems that help organise the space and make use of every part of it.
Explore the details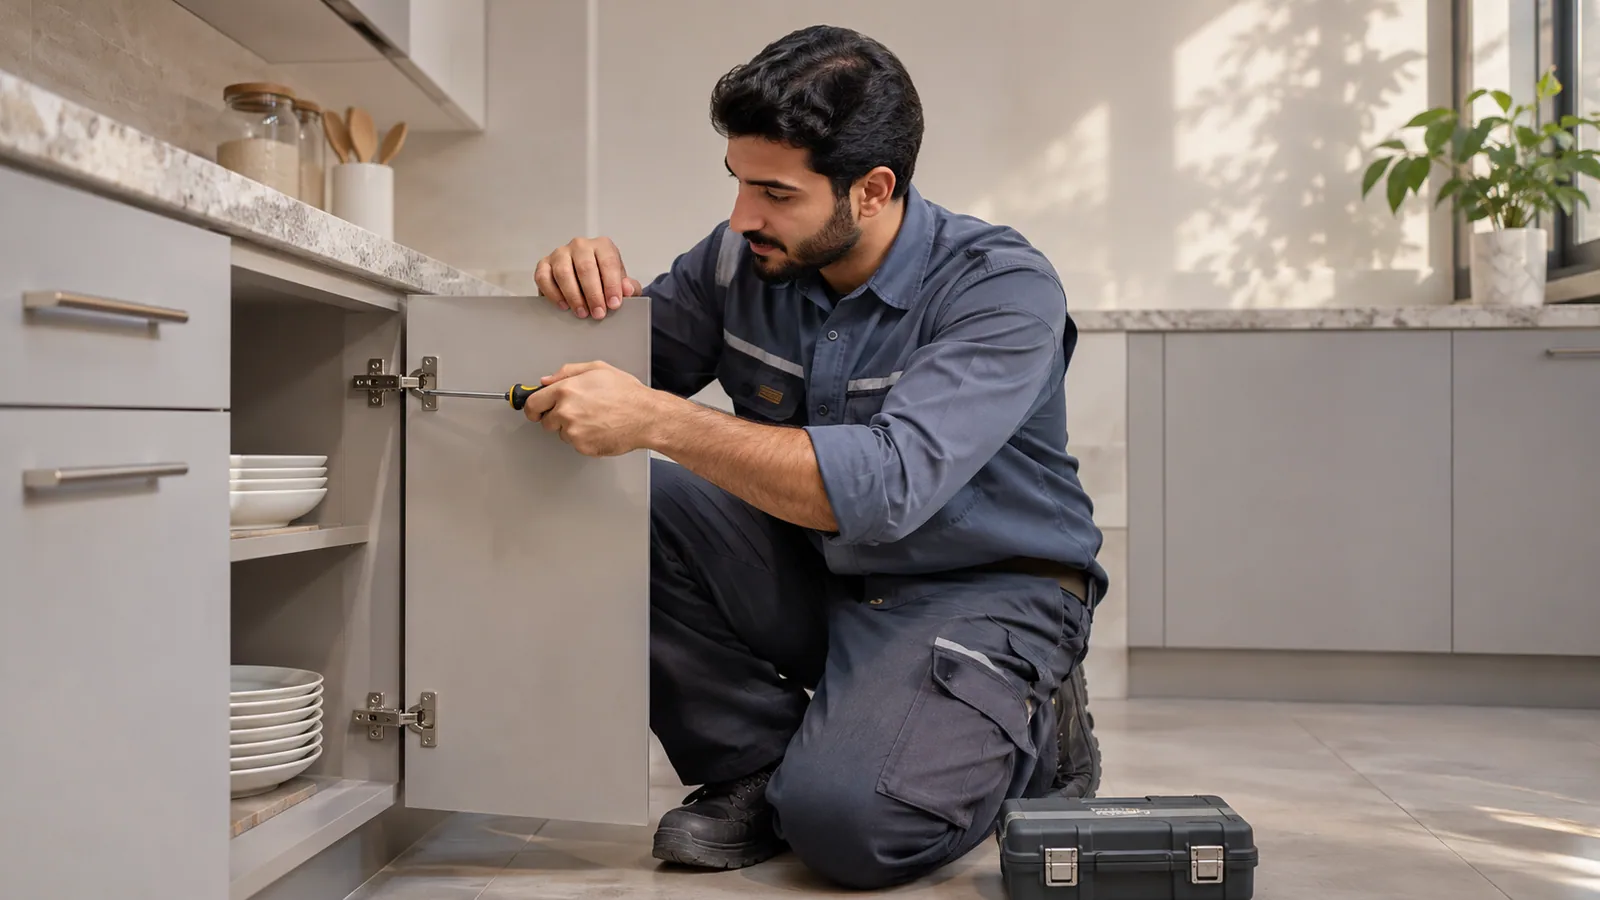
Assessment of doors, hinges, drawers and accessories, followed by an agreed scope of work.
Explore the details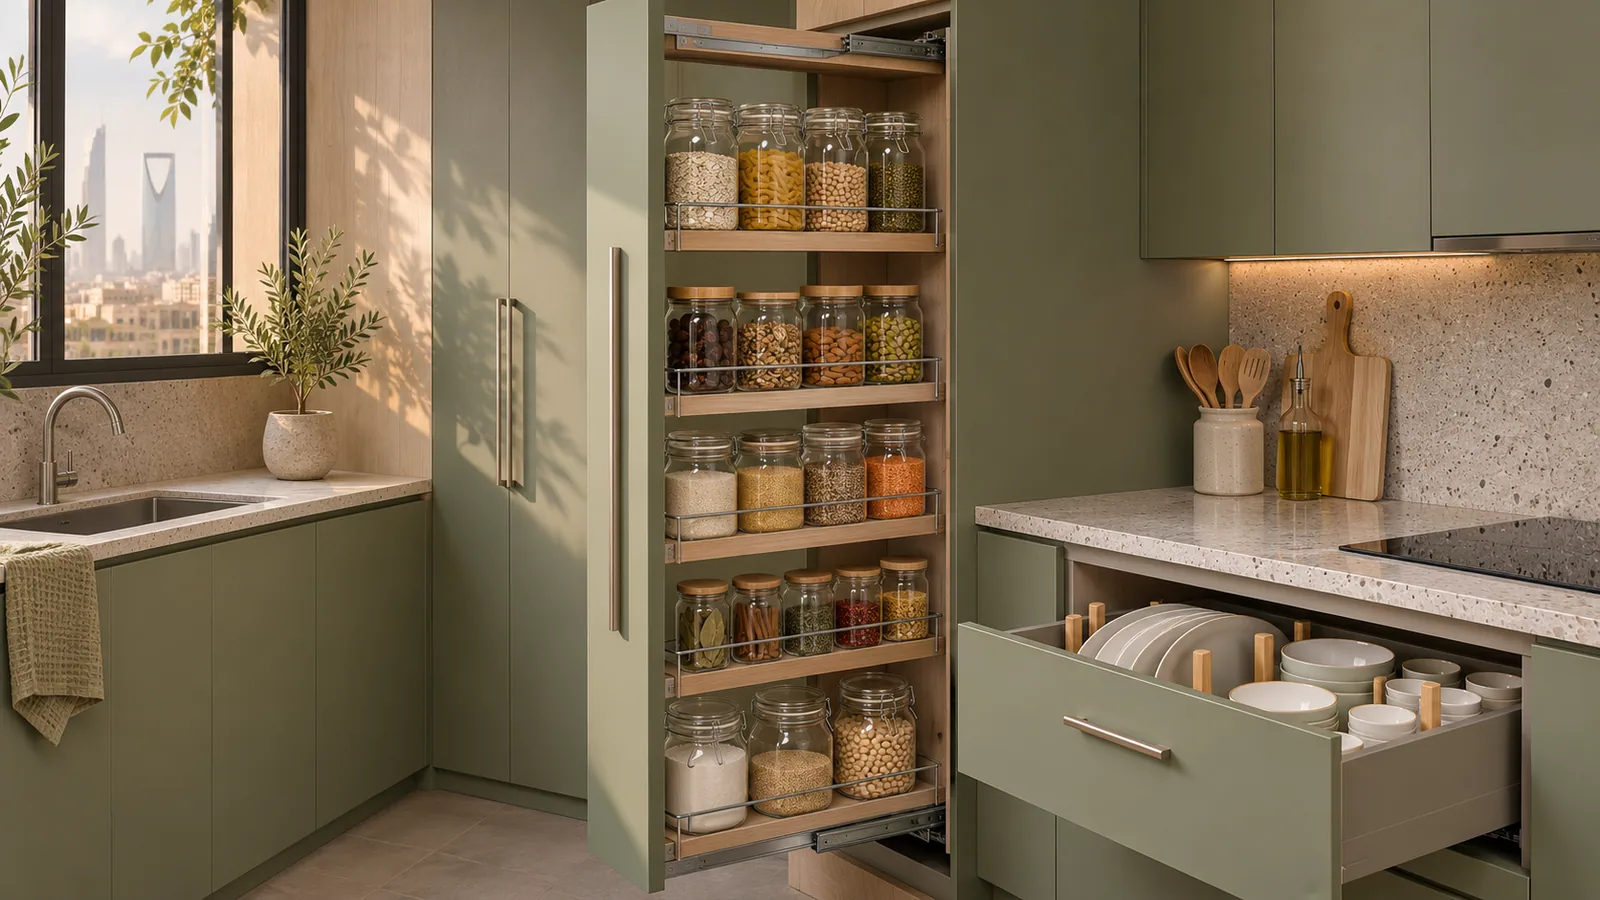
Ideas for using space more effectively, including corner units, pull-out baskets, internal drawers, concealed storage and solutions for compact rooms.
Explore the details
A selection of kitchen and wardrobe accessories, movement and closing systems, and organisation fittings that bring comfort and efficiency to everyday use.
Explore the details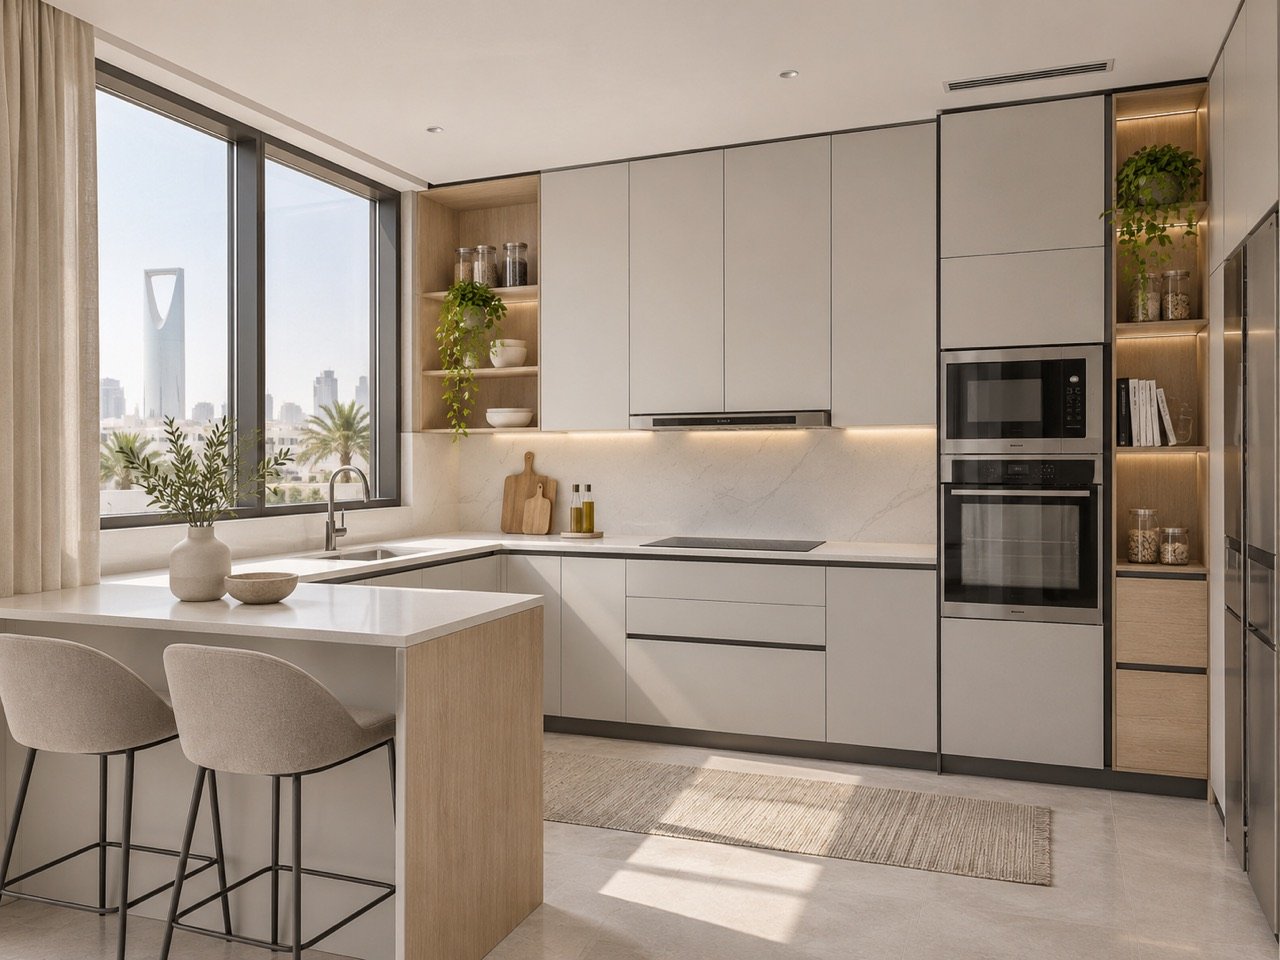
Built-in kitchen fittings, home appliances and smart solutions that help contemporary homes feel more comfortable and organised.
Explore the detailsFrom appliances to organisation fittings, explore options that suit your home and everyday needs.
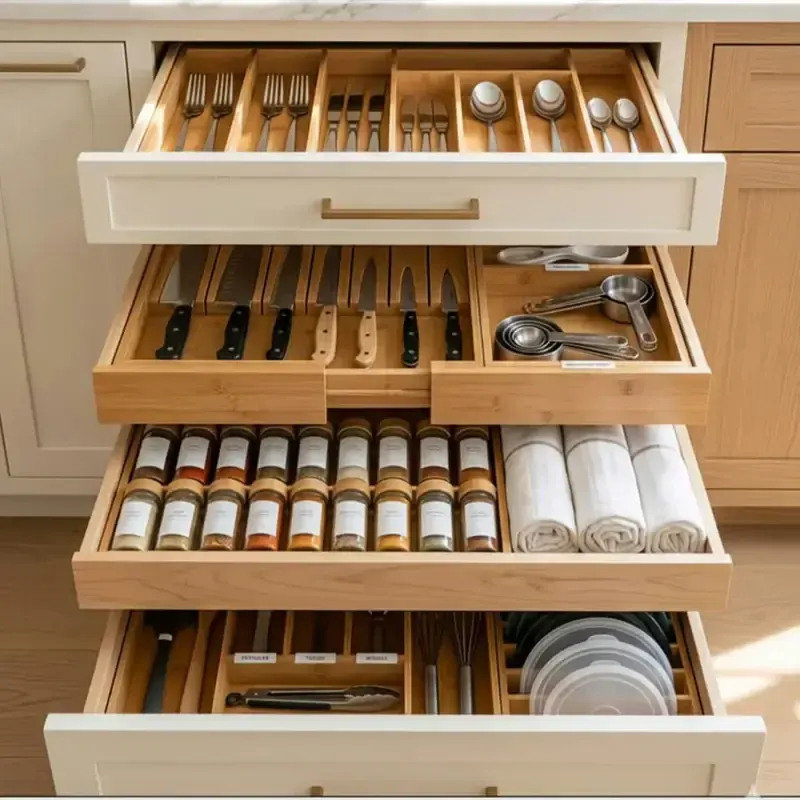
Explore this storage solution. Contact ARRITAL to review the model, dimensions, specifications and quotation for your project.
Request a quote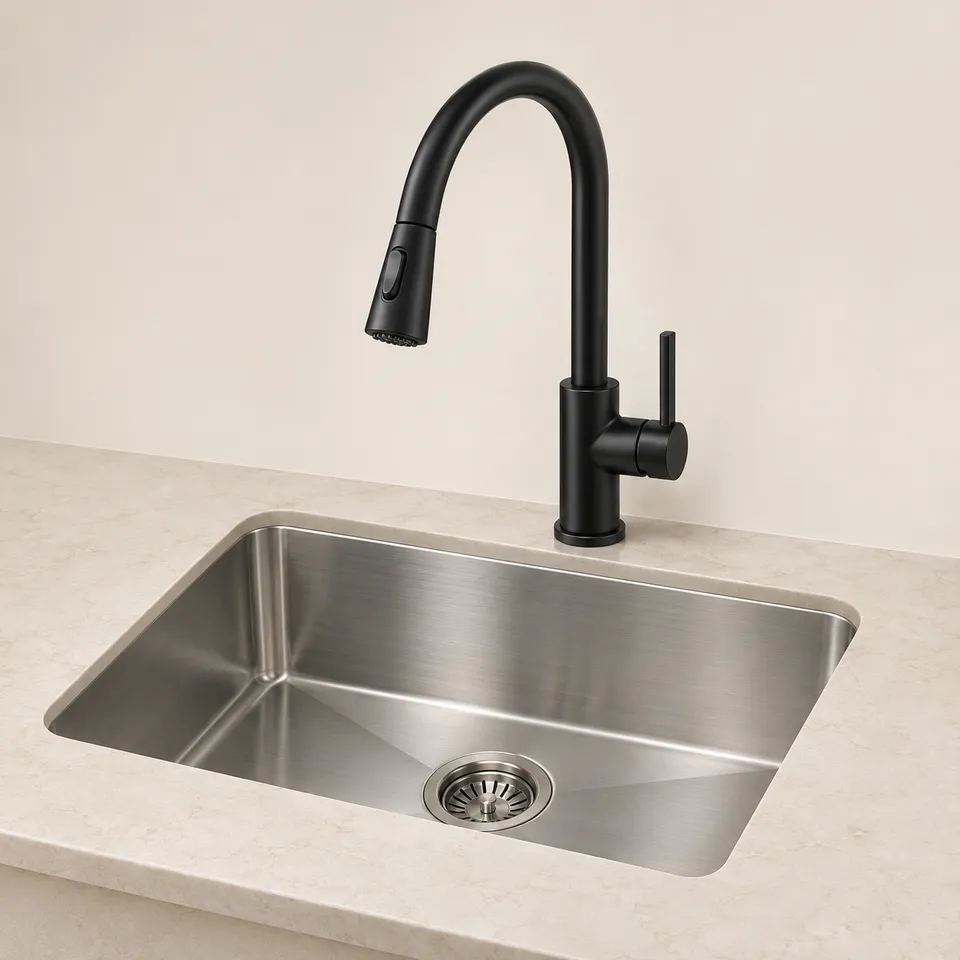 Illustrative image
Explore this kitchen tap. Contact ARRITAL to review the model, dimensions, specifications and quotation for your project.
Request a quote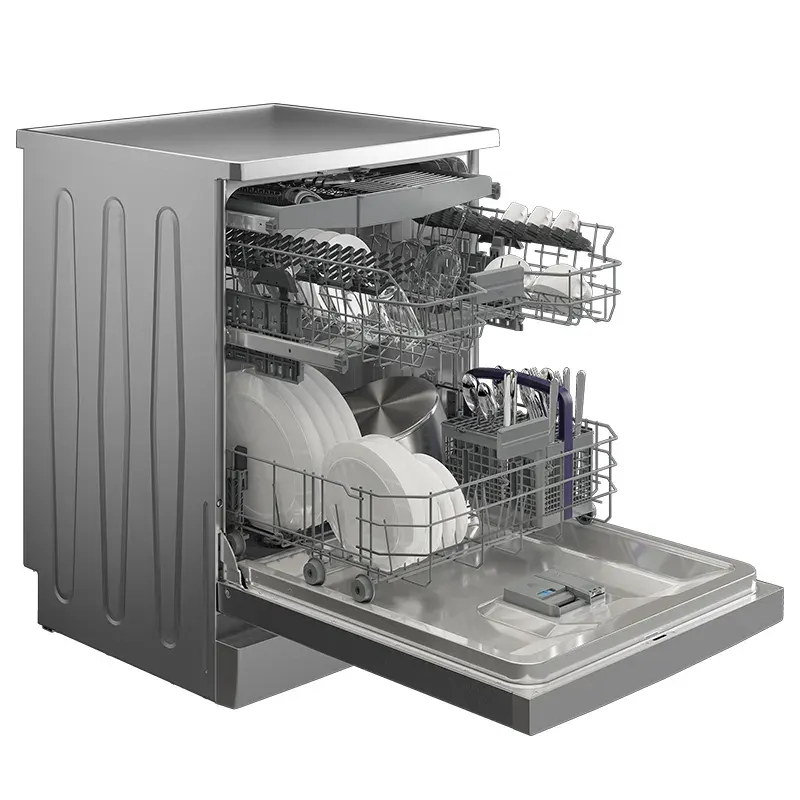
Explore this dishwasher. Contact ARRITAL to review the model, dimensions, specifications and quotation for your project.
Request a quote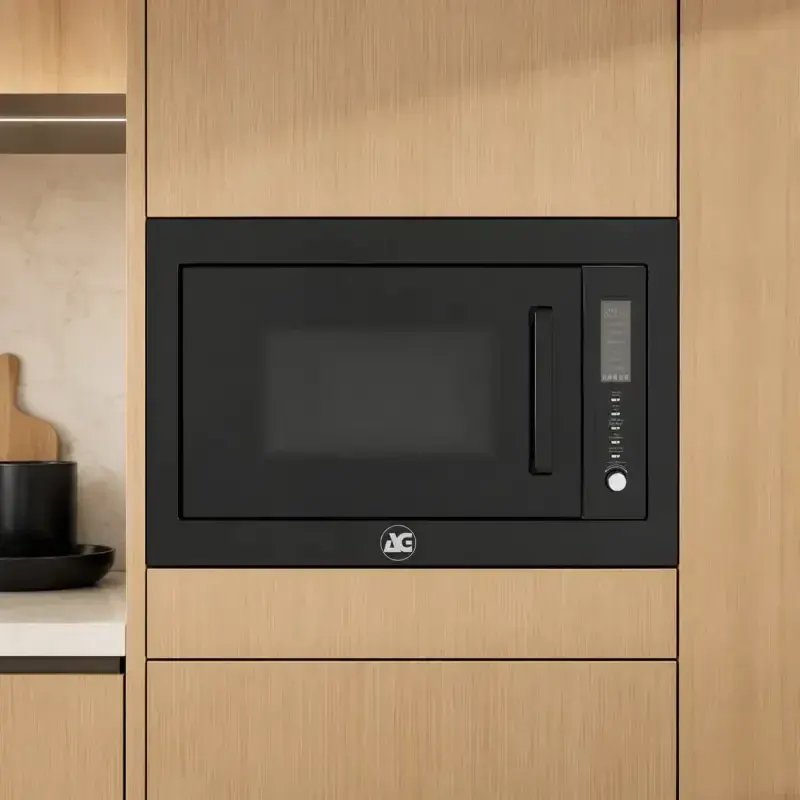
Explore this built-in microwave. Contact ARRITAL to review the model, dimensions, specifications and quotation for your project.
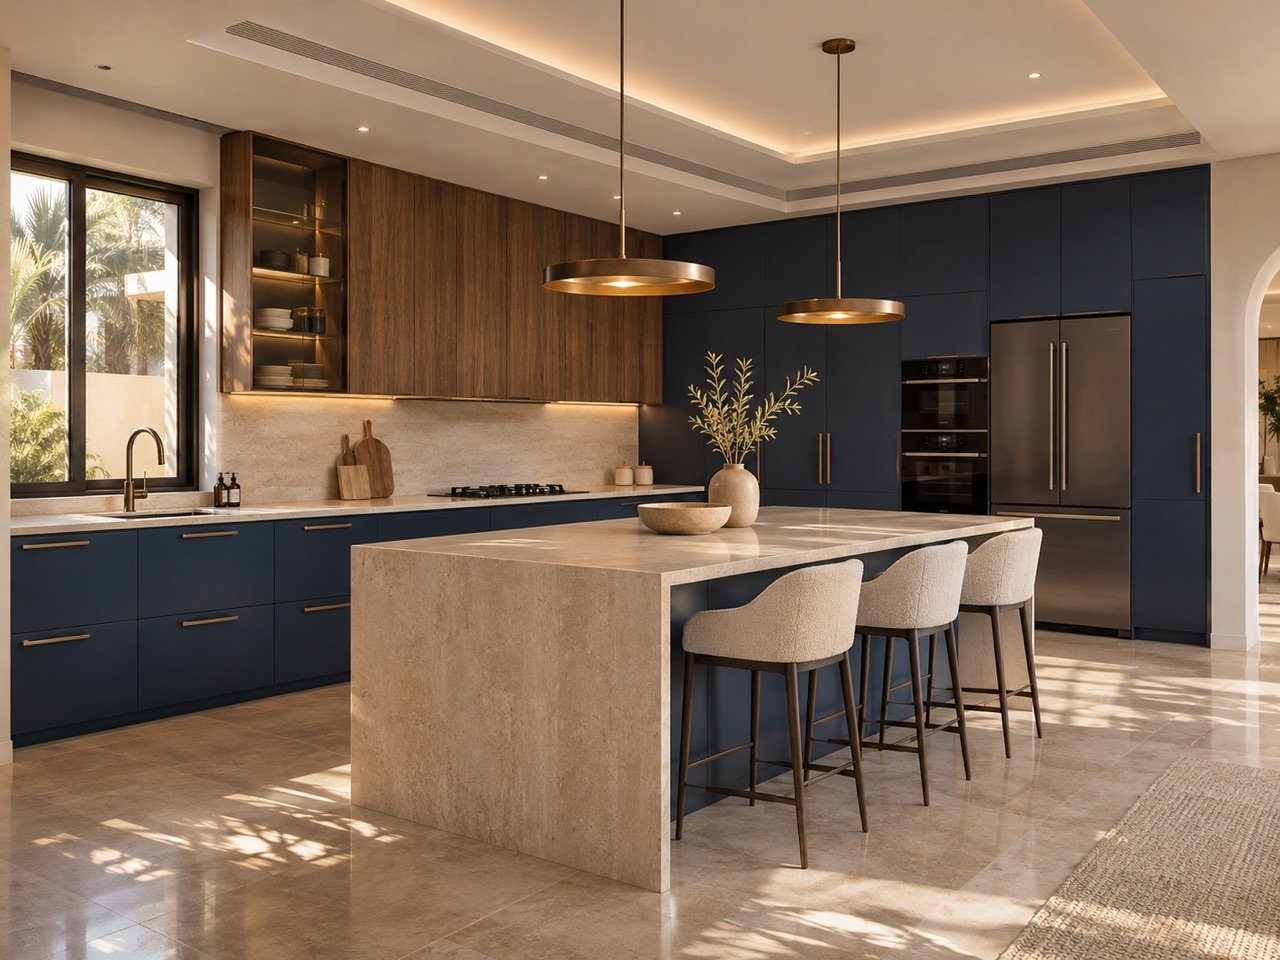
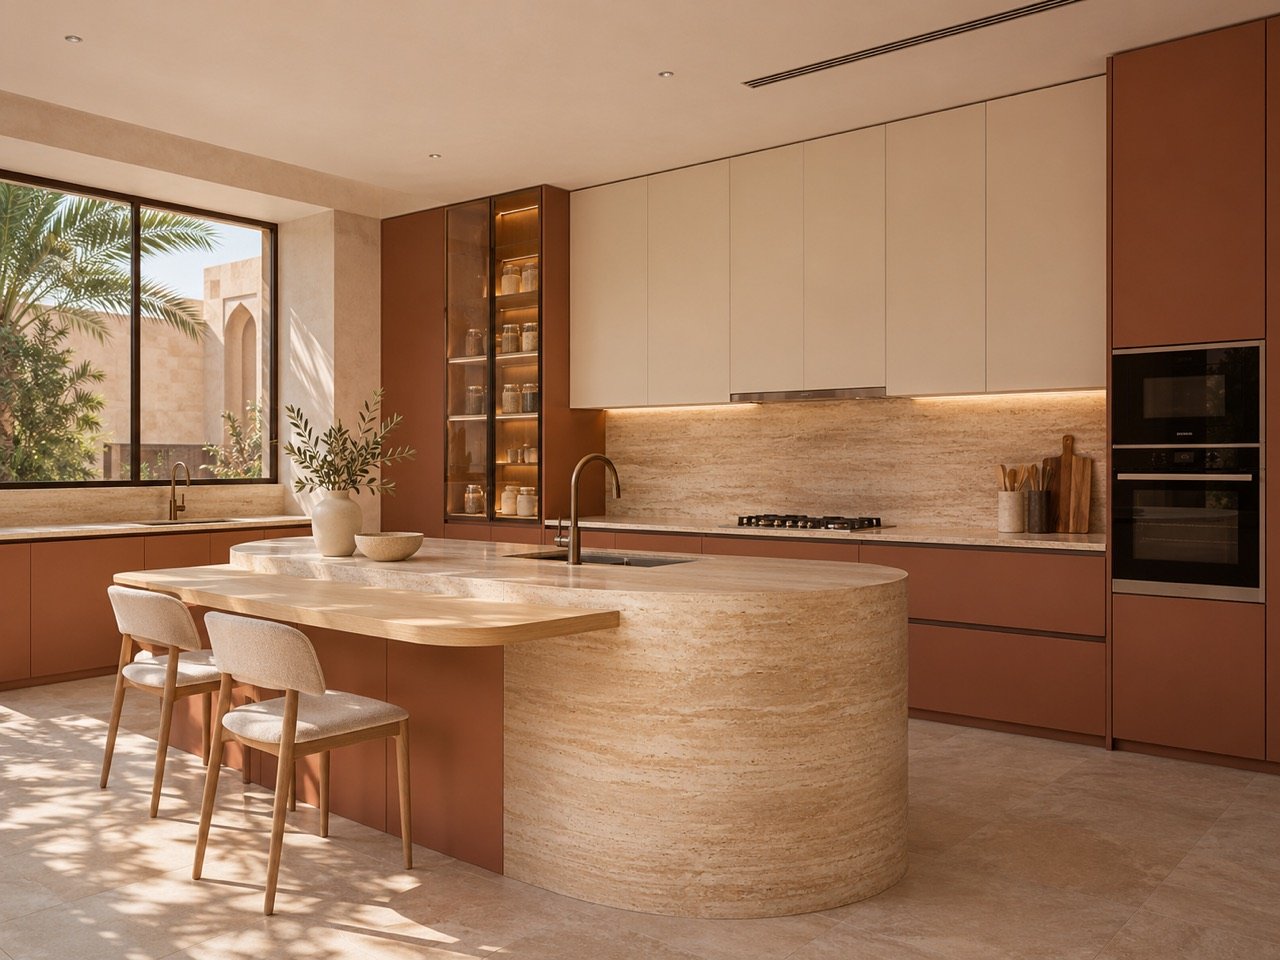
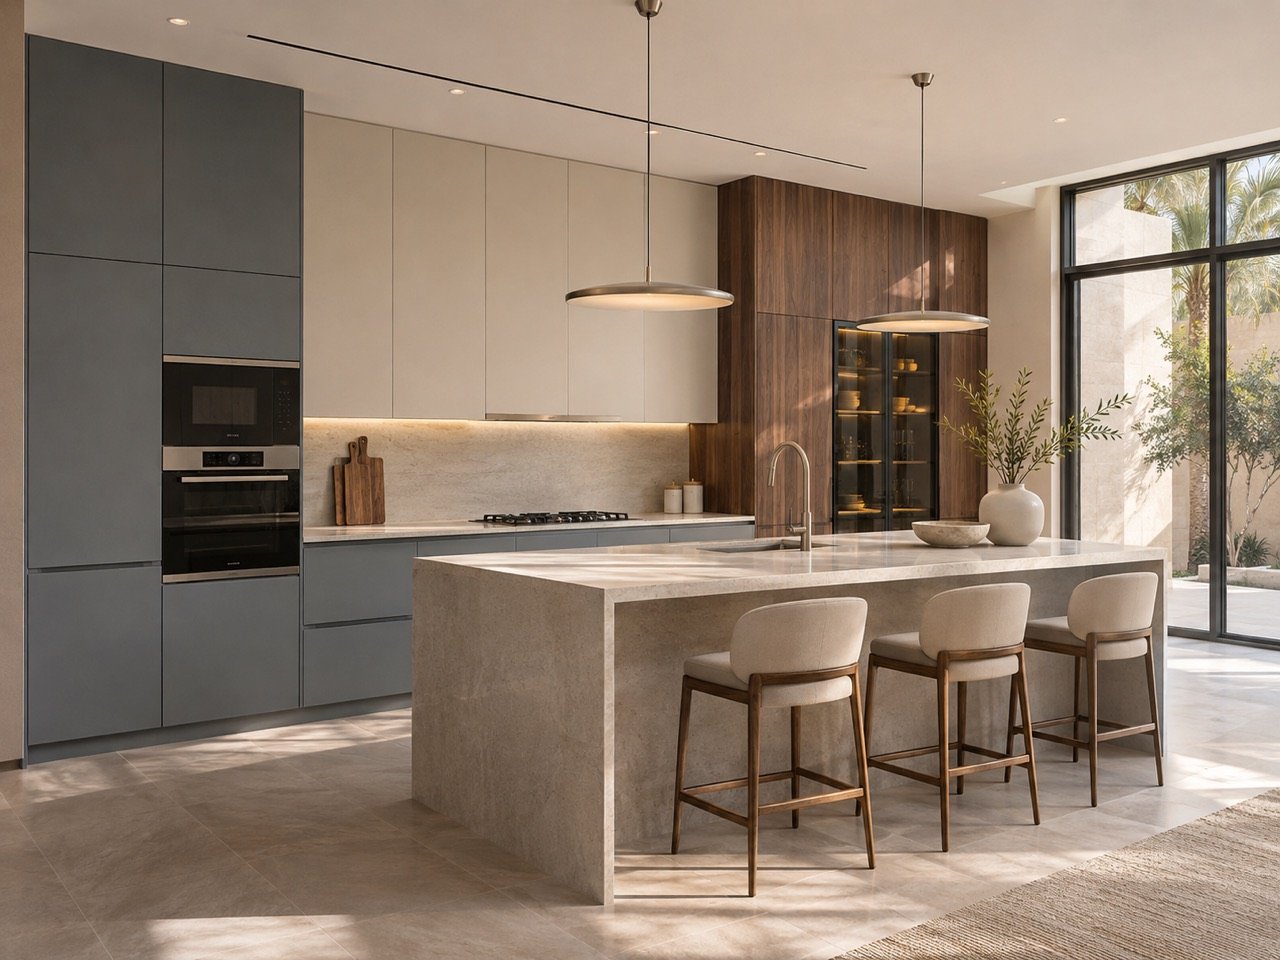
Request a quoteModern kitchen ideas for Saudi homes: navy and wood, pearl grey, soft terracotta and dusty blue.
Clear steps to help you choose what works for your home.
Understanding your needs, expectations and preferred budget.
Reviewing the space, dimensions and technical details.
Preparing a three-dimensional concept to show the project before production.
Choosing suitable materials, colours and accessories.
Coordinating manufacturing and installation and following up on the quality of details.
Checking that the work is complete and following up on your experience.
A few answers before we talk about your project.
Yes. Kitchen planning starts with your needs, measurements, openings and service points. Units, worktops and appliances are then arranged around everyday use and your chosen materials.
Send the type of service, photos or a floor plan, available measurements, your city, and any colour or appliance preferences. These details start the discussion; measurements and requirements are reviewed before a quotation is agreed.
The cost depends on the project dimensions, materials, finishes, number of units, accessories, appliances and installation work. A quotation is prepared around the project details and agreed options.
The journey includes consultation, survey and measurement, three-dimensional design, material selection, production, installation, handover and follow-up. The requirements for each stage are discussed within the project plan.